Warehouse lighting requirements vary by zone
The starting point for a warehouse lighting calculation is the function of each area. In storage, workers need to identify locations and move safely through aisles. Routes and visual tasks differ in transport and distribution areas. At goods reception and dispatch, staff handle documents, markings and loads.
These areas should not be reduced to a single “warehouse illuminance” target. In DBN V.2.5-28:2018, Annex G, Table G.1 a racked warehouse is divided into distinct zones and working planes. The table gives, for example, the following values:
horizontal plane, 0.8 m above floor
horizontal floor plane
horizontal floor plane
Source: DBN V.2.5-28:2018, Annex G, Table G.1. These values apply to the named zones and planes, not to the entire warehouse. A project should use the current edition, including Amendment No. 1, and account for the actual operating process.
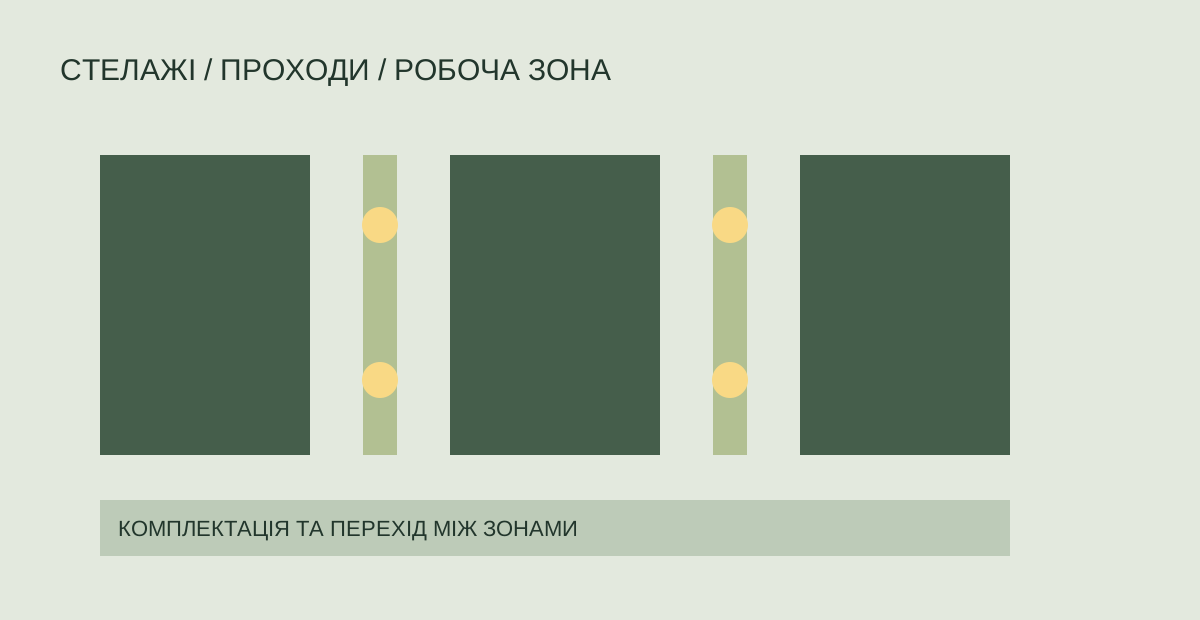
Aisle geometry changes the task
Rack height, aisle width and mounting elevation determine which surfaces fall into shadow. Two warehouses with the same floor area may need different spacing and light distributions because their storage layouts differ. Add a section through a typical aisle, with tier heights marked, to the overall floor plan.
Pay particular attention to rack ends, forklift turns and transitions to picking areas. A layout that looks uniform in plan can still miss the positions where people actually work.
Optics and layout must be considered together
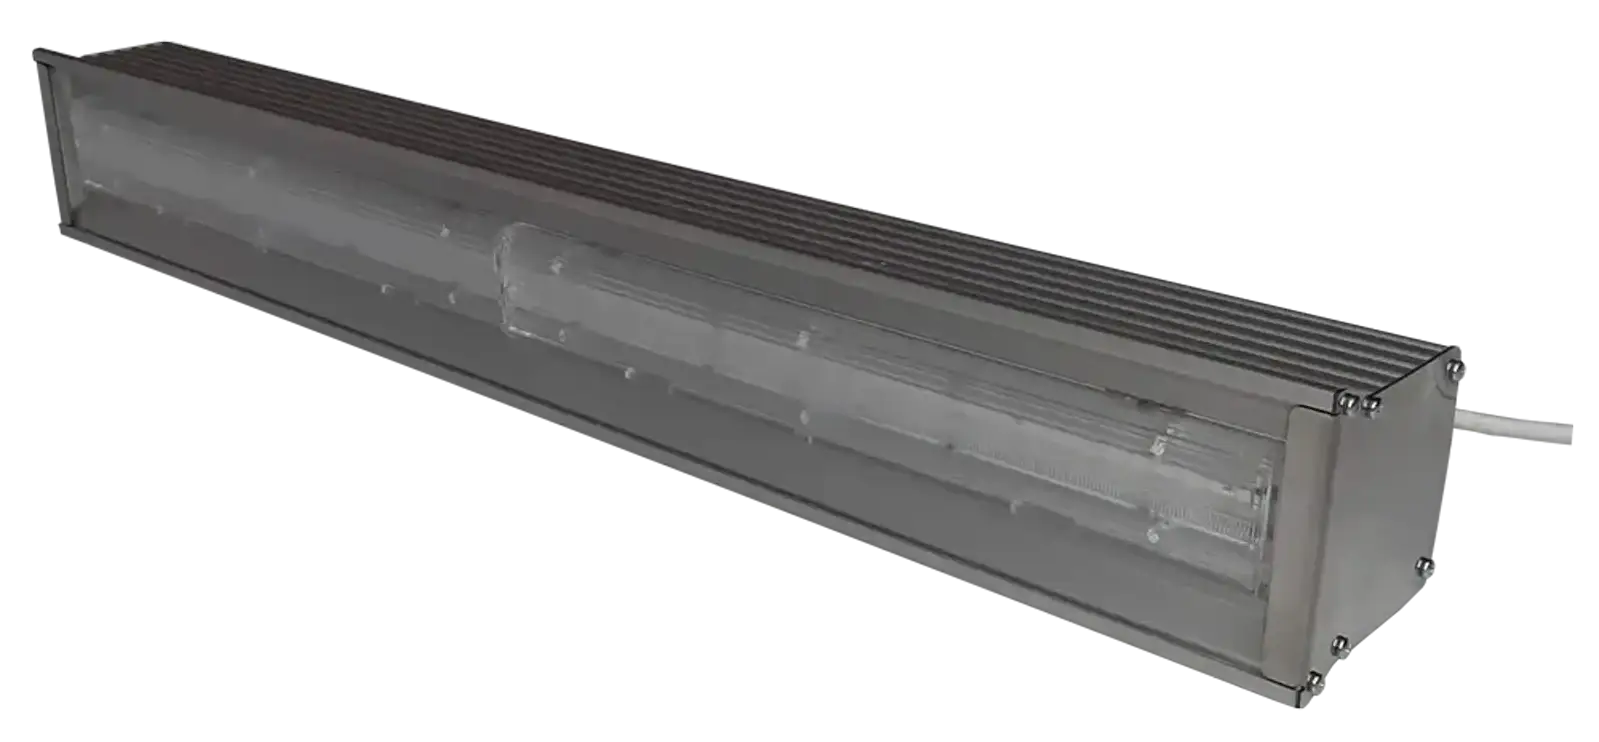
An optic designation alone cannot answer the question without mounting height, luminaire spacing and orientation, and rack geometry. Compare options on the same plan and with the same inputs. The final luminaire selection requires photometric data for the exact configuration and a lighting calculation.
What to share for a useful discussion
To compare options, the input data must describe the work as well as the building.
Photographs of typical aisles also help in an operating warehouse. They reveal structures and equipment that may be missing from the drawings. With these inputs, the discussion can move to a layout and specific luminaire configurations instead of an abstract “wattage for a warehouse”.